
Portfolio

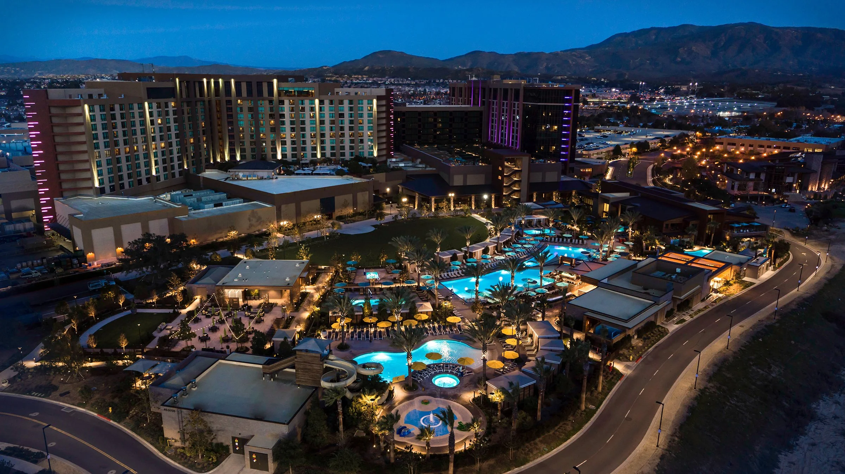
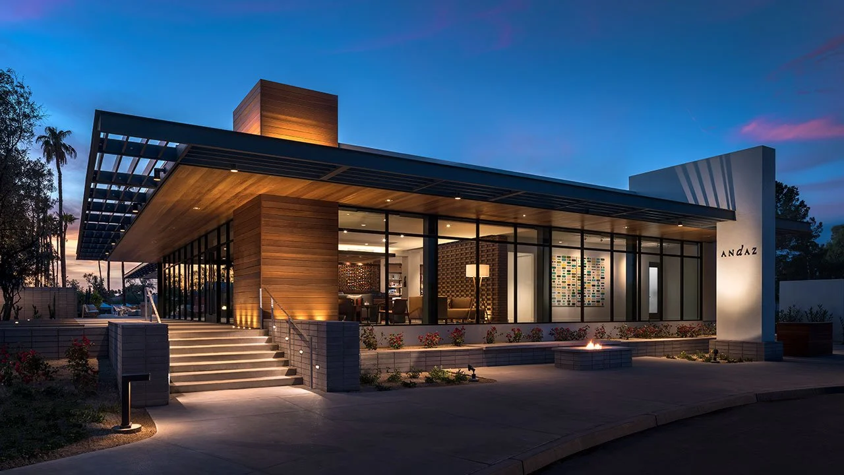

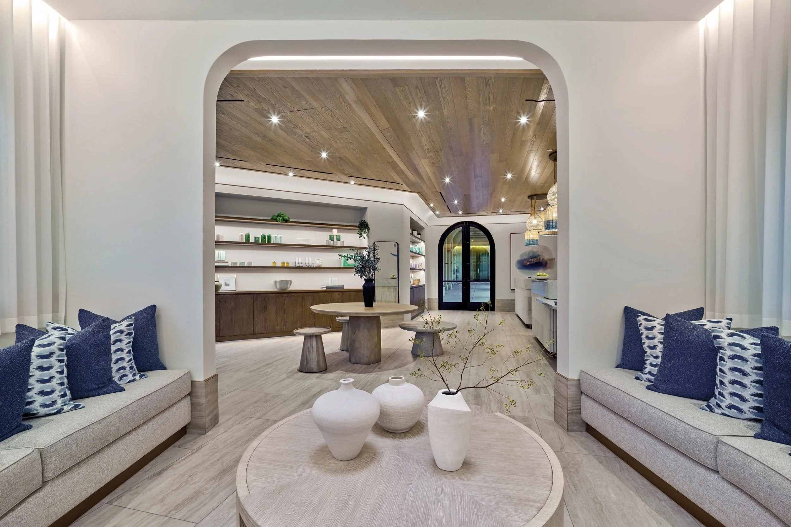
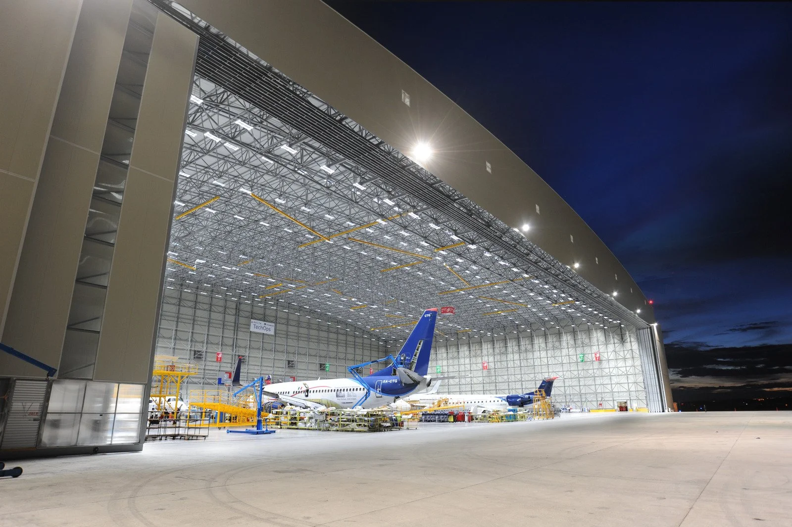

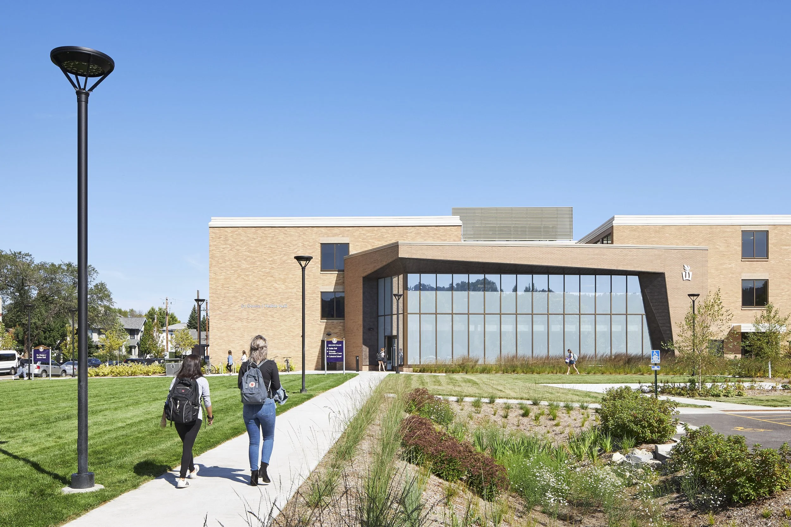
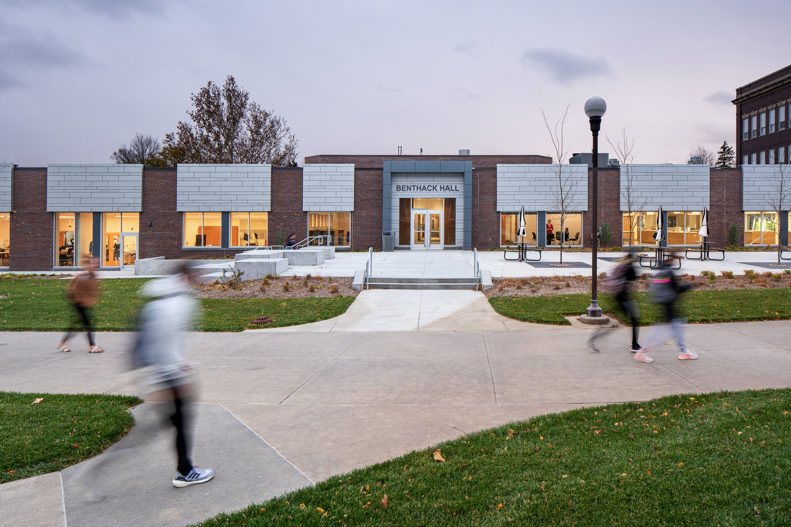

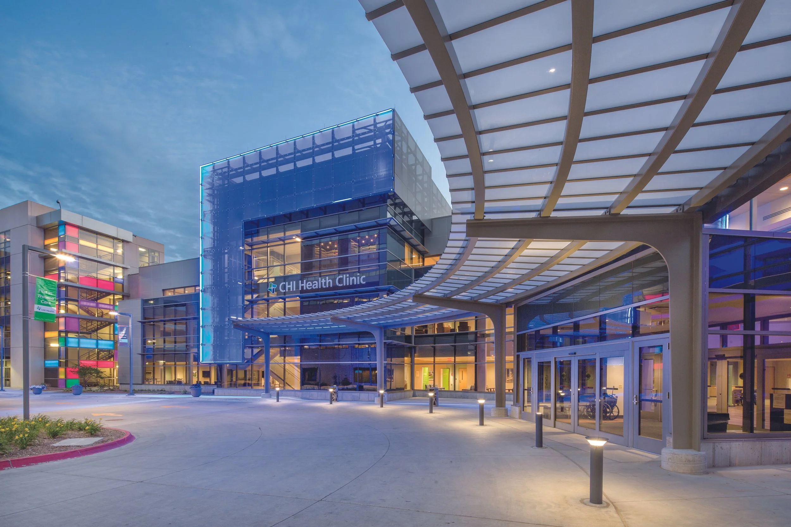

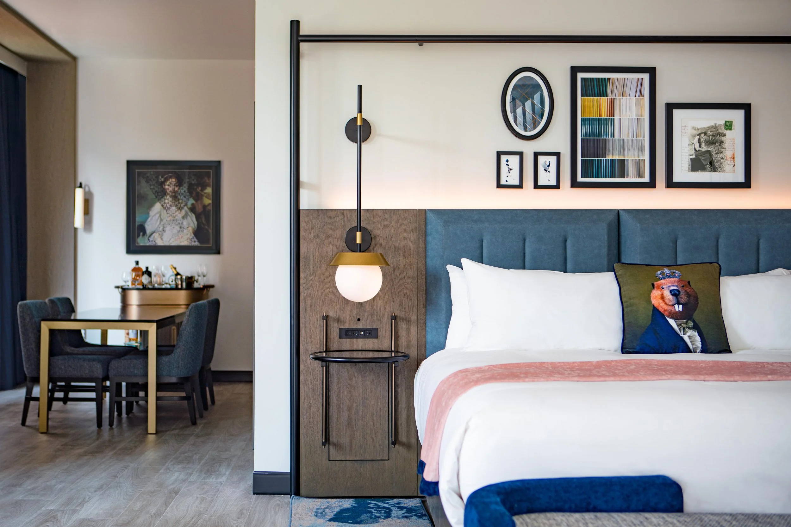
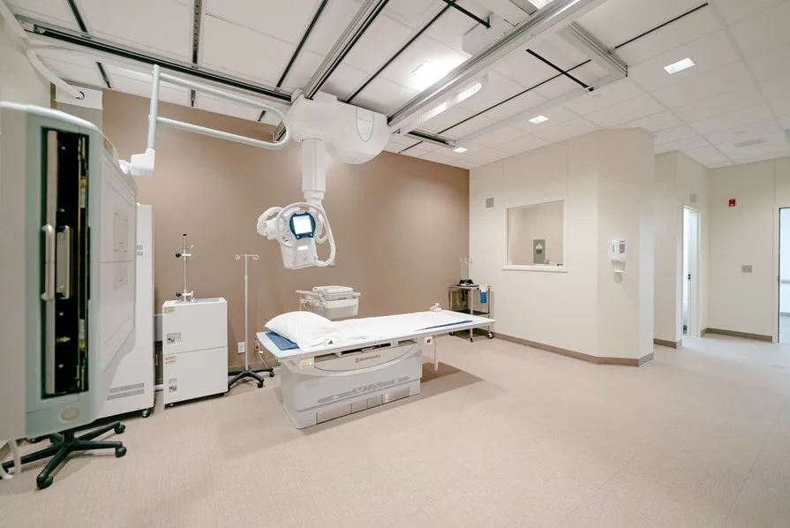
Avera Health, Platte Hospital & Clinic Renovations & Addition
The Avera Platte Health Center is a critical access rural healthcare hospital in southeastern South Dakota. Avera Health and Platte Health Center have a partnership and co-manage the facility, comprised of a hospital, outpatient services, clinic & nursing home.
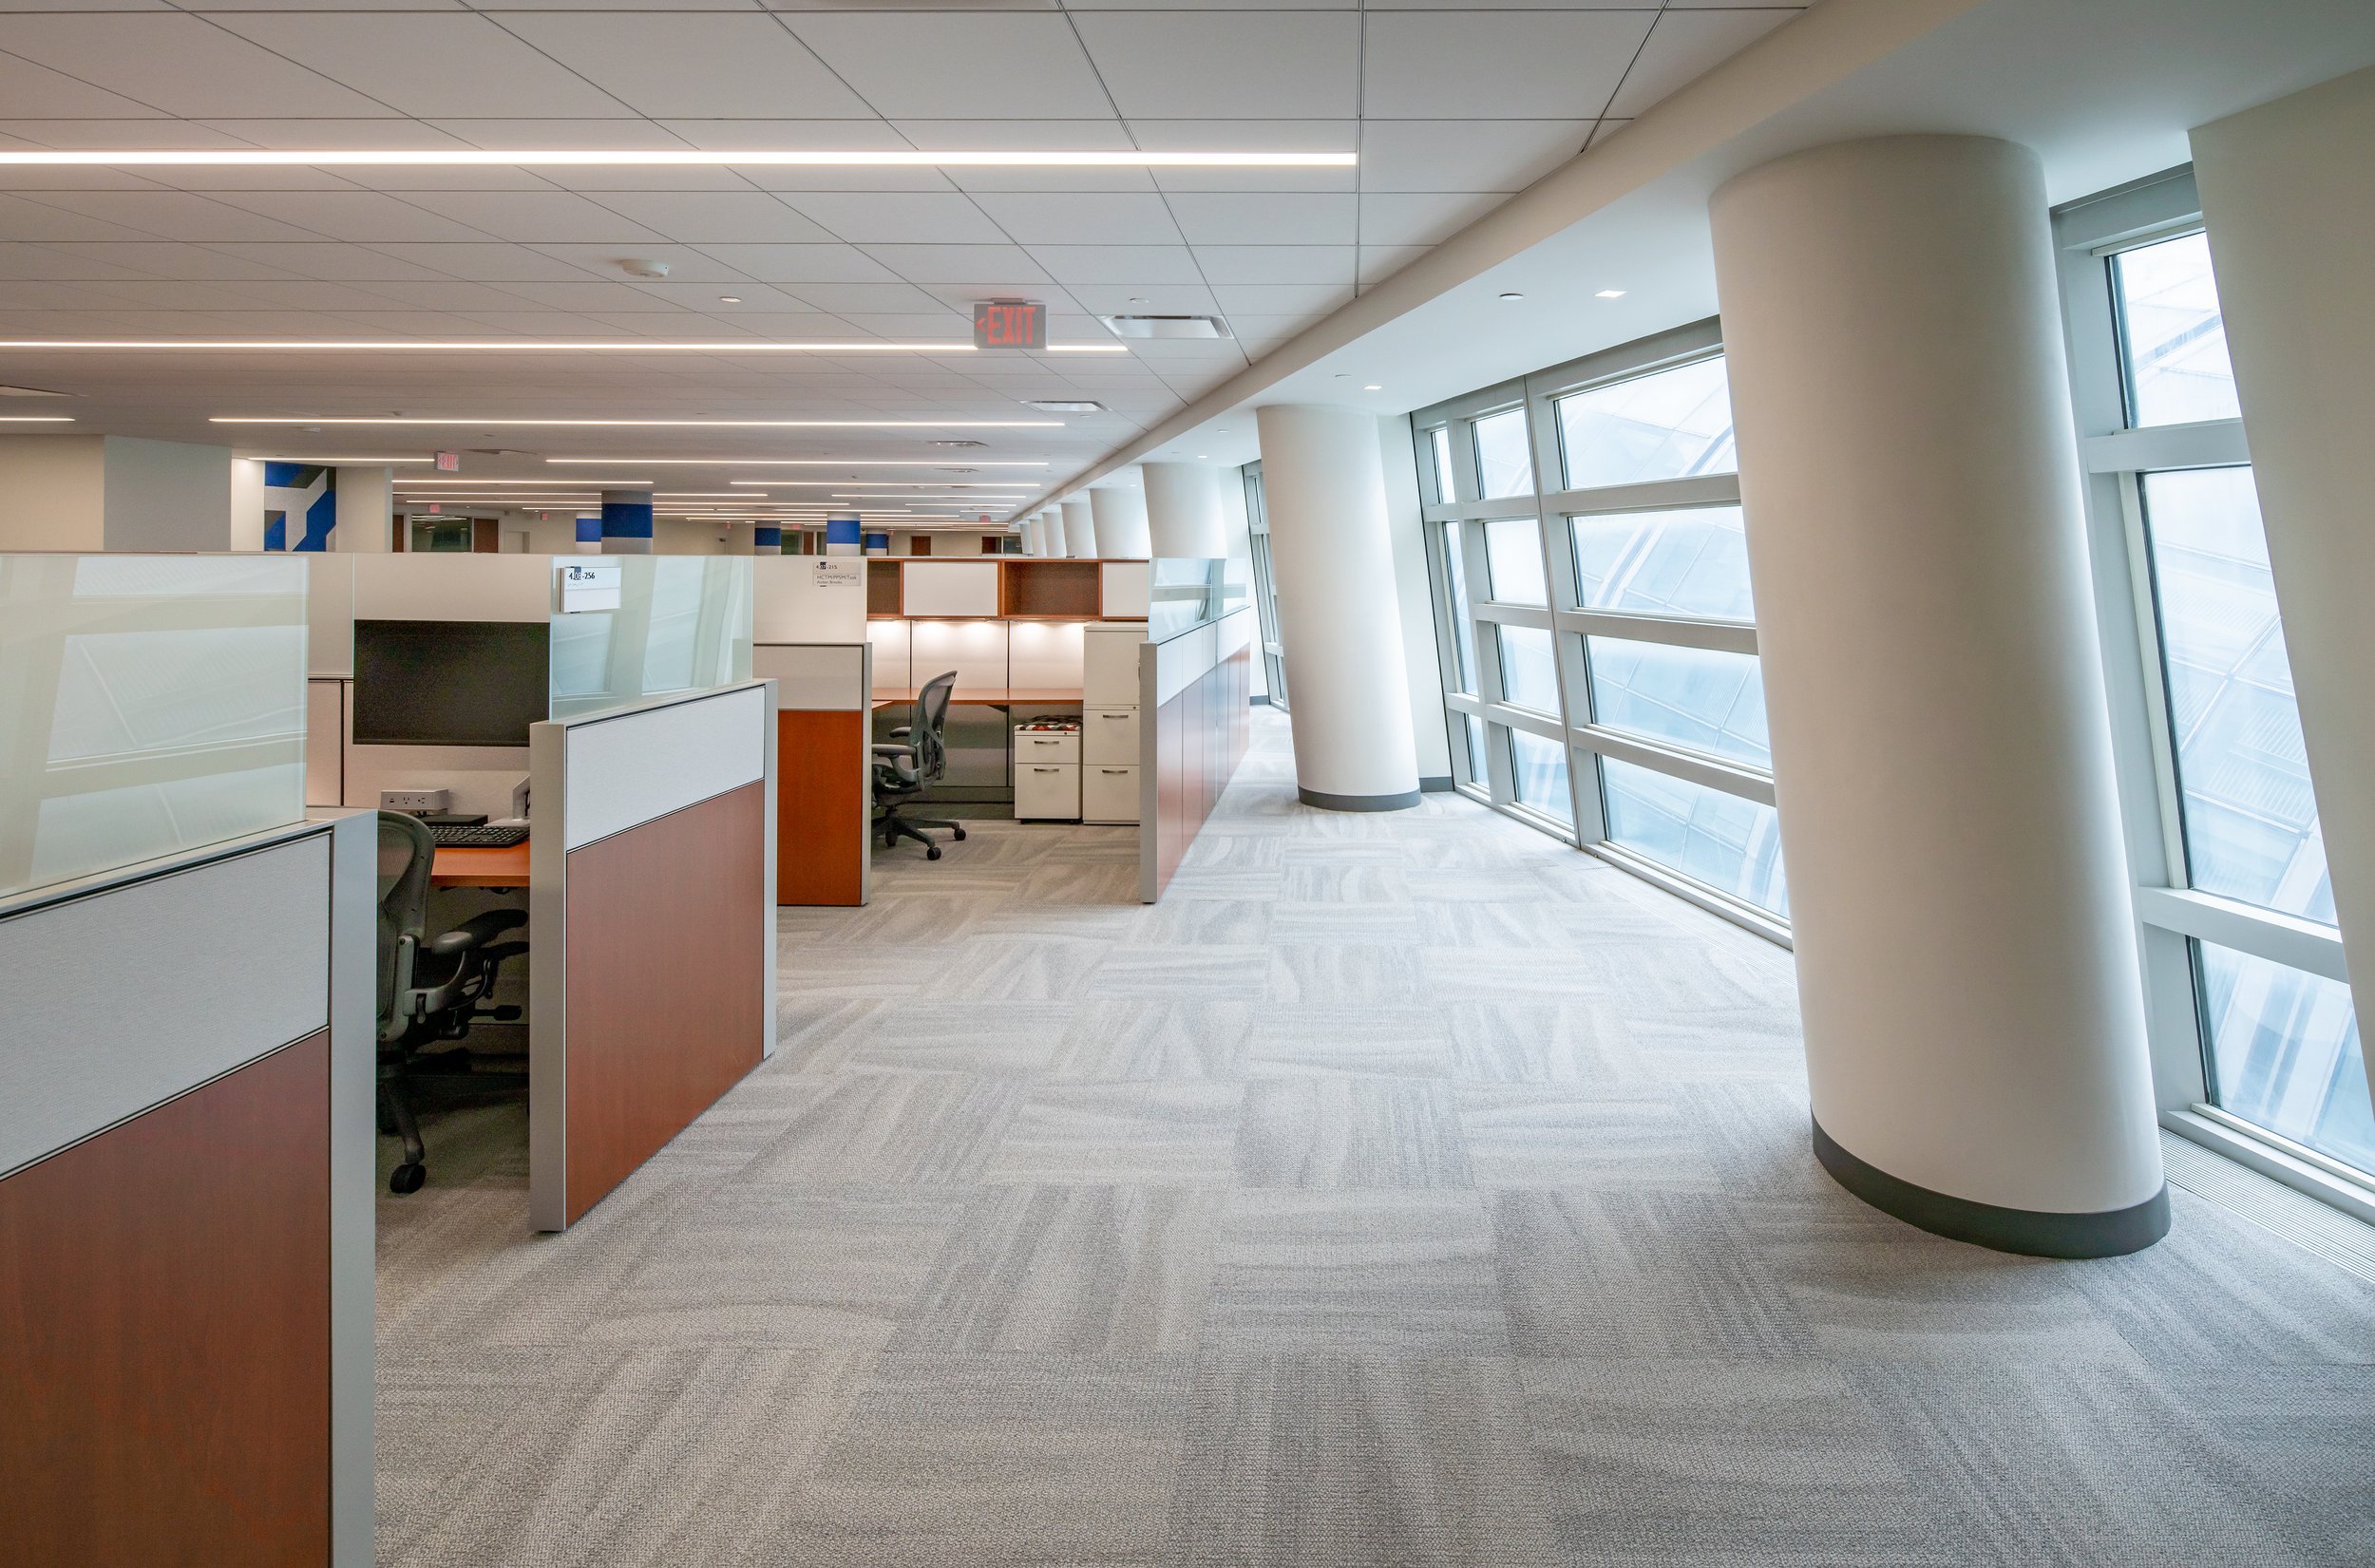
USAID Ronald Reagan Building
The renovation and modernization of the Ronald Reagan Building, constructed in 1997, aimed to bring all USAID offices into a single location. As Architect of Record, LEO A DALY was responsible for creating an environment that meets current sustainability standards, supports efficient workflow, and accommodates both current and future technology needs.
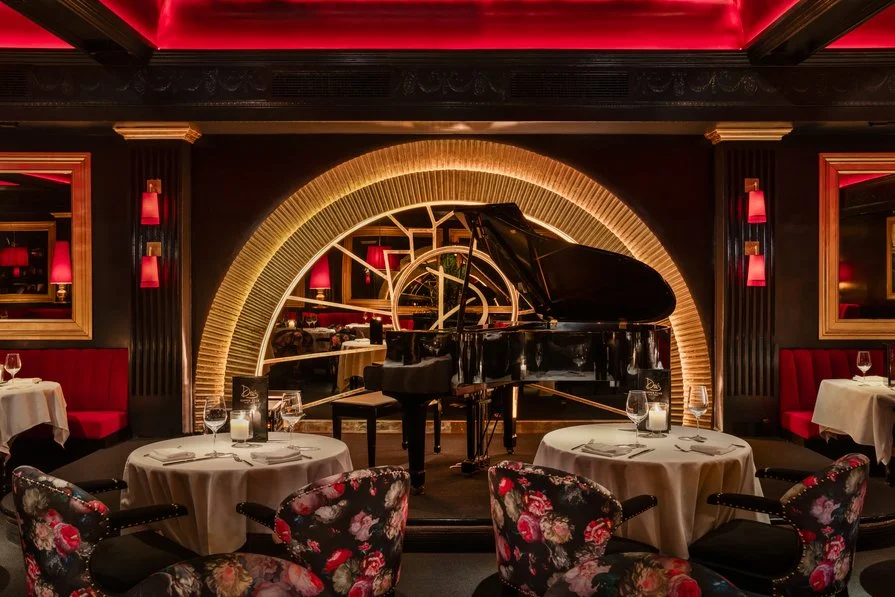
Drai’s Supper Club New York City
Las Vegas nightlife impresario Victor Drai, owner of Drai’s Management Group, has transformed his after-hours empire into a national entertainment brand. For the company’s first East Coast venture—a throwback luxury supper club in the heart of Manhattan—LEO A DALY was selected to craft a branded environment that would resonate in this critical market for growth.

The Elliott
The Elliott is a boutique five-residence condominium that redefines modern urban living in the heart of historic Georgetown. With one residence per floor, each home offers privacy, spaciousness, and curated luxury, featuring bespoke Italian kitchens, oversized windows, and soaring ceilings. The design honors its unique context by blending the charm of its historic surroundings with clean, contemporary detailing and exceptional craftsmanship.
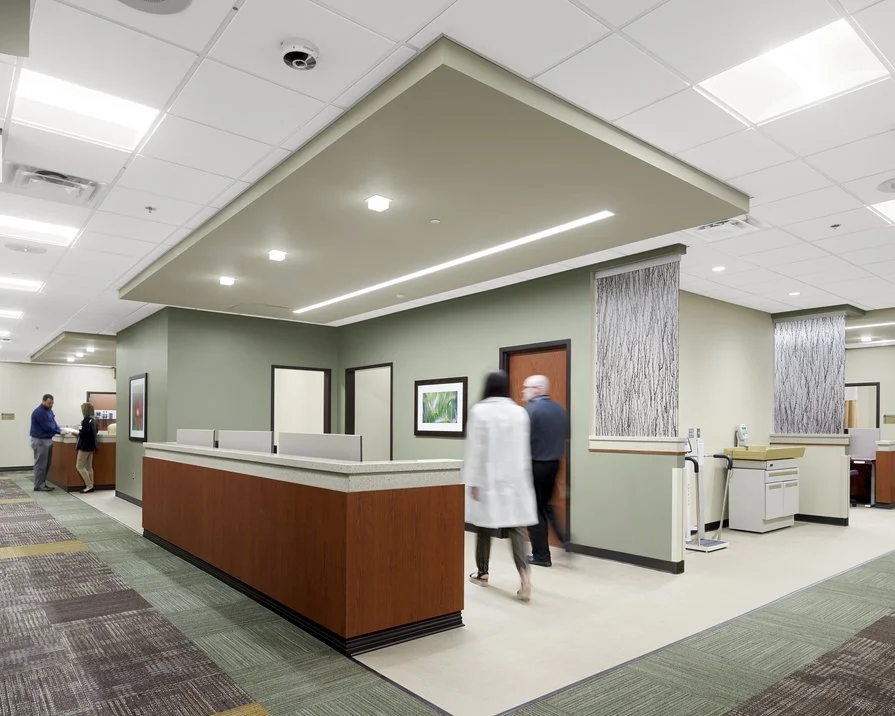
Phelps Memorial Hospital Clinical Addition and Renovations
Phelps Memorial Health Center is a critical access hospital located in Holdrege, Nebraska. LEO A DALY provided full engineering services, along with architectural and commissioning services for multiple renovations to the existing hospital and medical office buildings. The project includes the renovation of approximately 13,500 SF for future clinic growth and additional services.
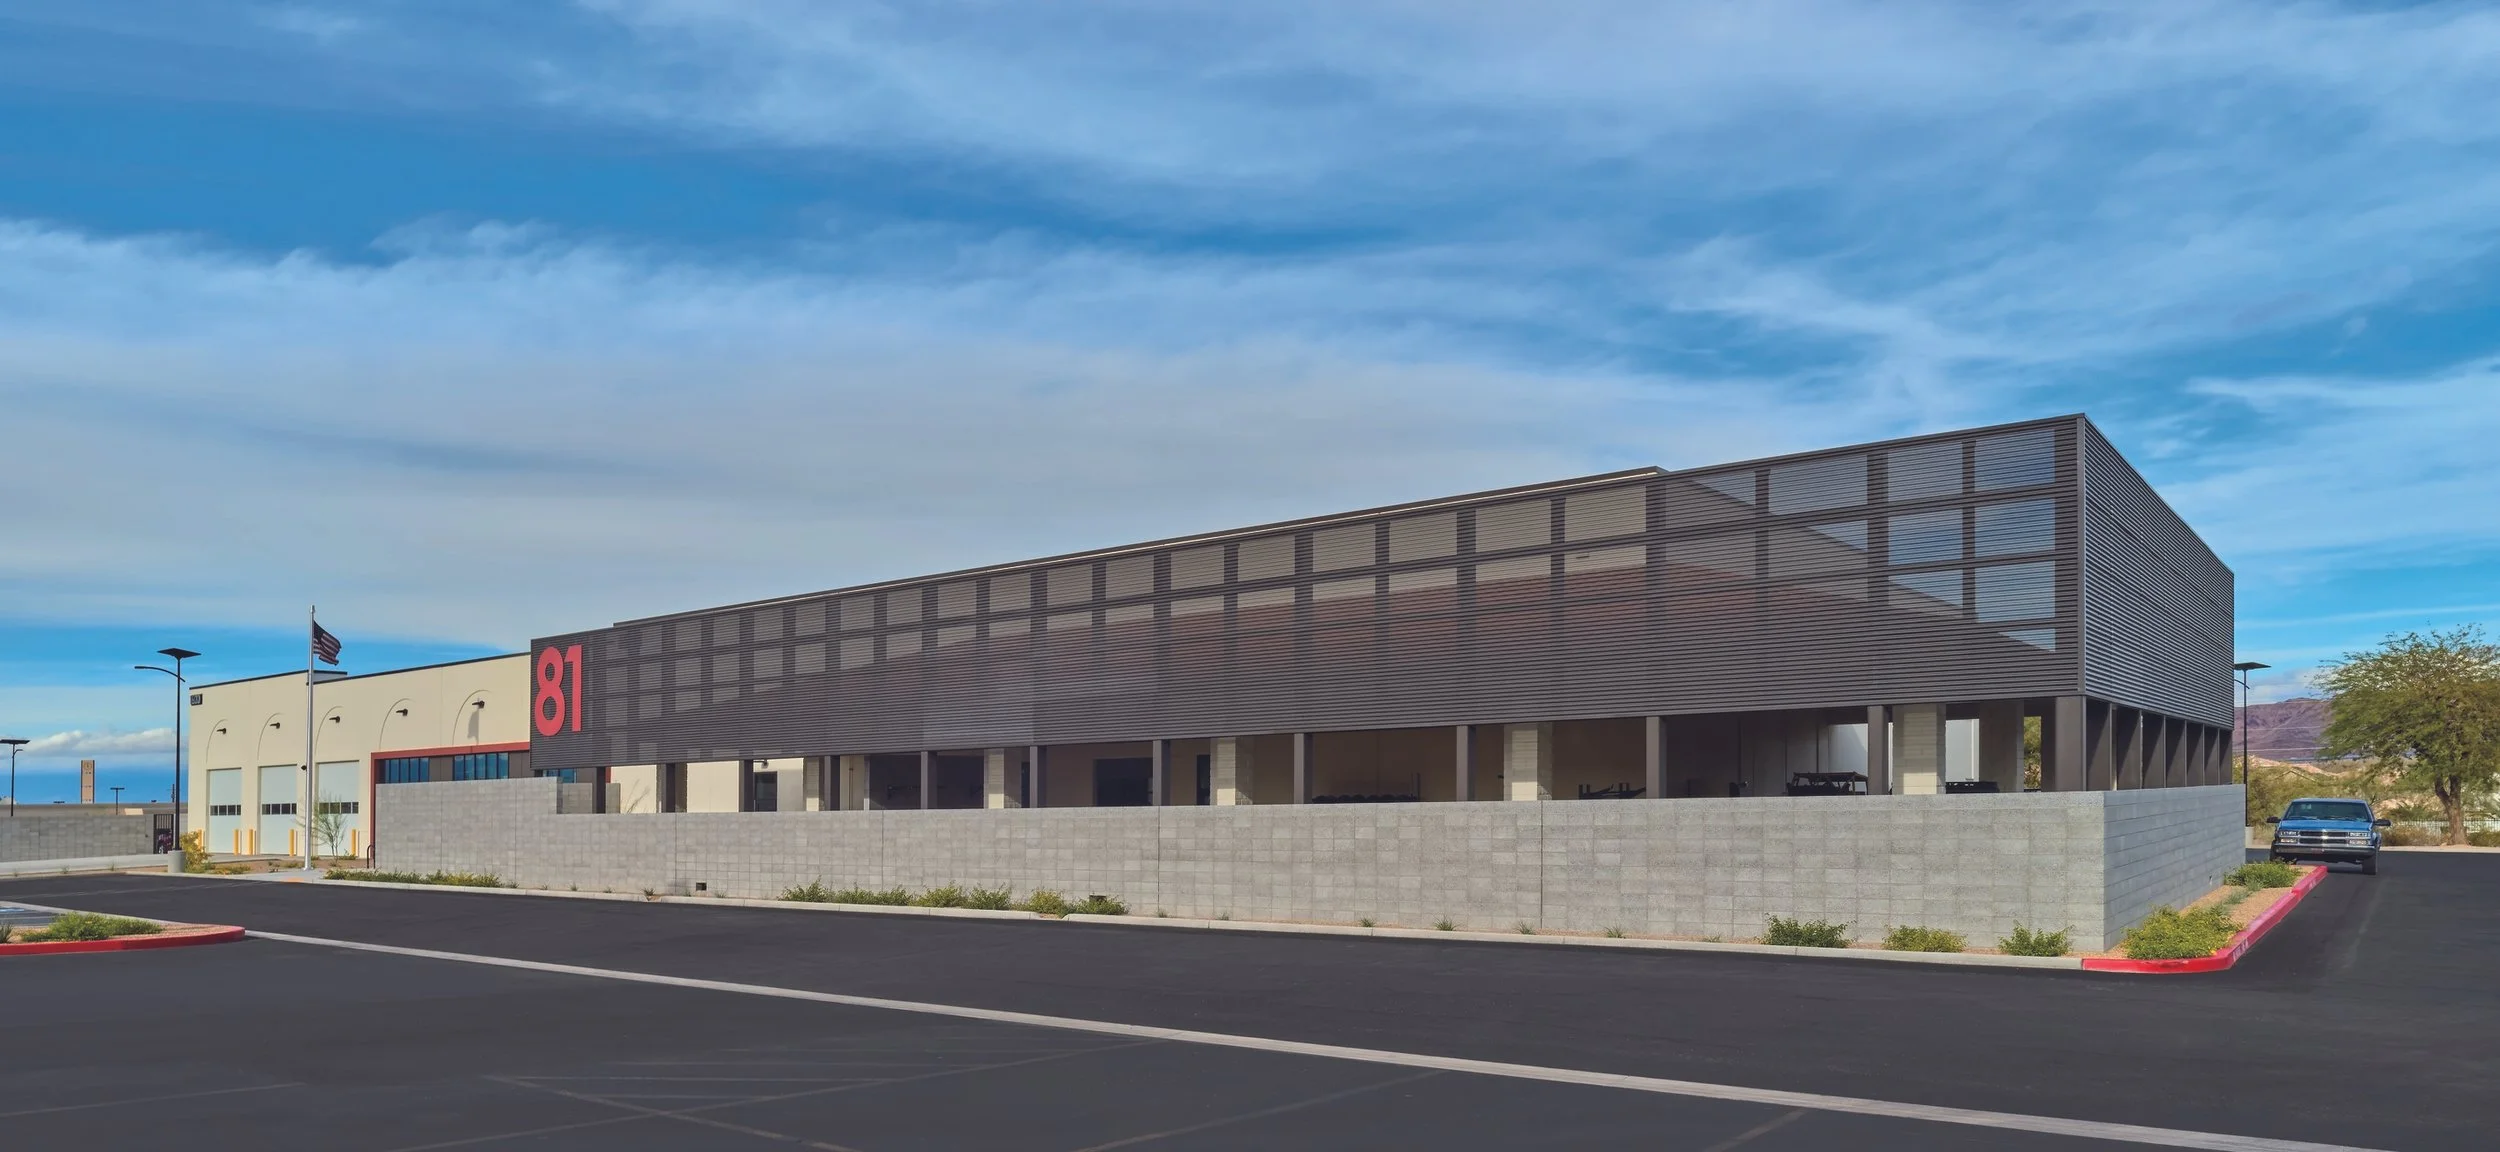
City of Henderson Fire Station No. 81
Fire Station No. 81 in Henderson is a 27,756‑SF adaptive reuse project converting a former Camping World retail center into a modern, 24/7 facility. The station houses three double‑deep drive‑through bays, living quarters for eleven firefighters and a battalion chief, plus a 10,000‑SF fire warehouse for equipment and medical supply distribution.

Sidney Regional Medical Center
Work on Sidney Regional Medical Center began with a review and evaluation of the master plan, with the plan being updated with short- and long-term expansion in mind.The 120,000-GSF facility includes a one-story 76,800-GSF hospital and a 42,000-GSF clinic/administrative building. The master plan of the hospital includes 25 patient rooms, two labor-delivery-recovery rooms, a surgical suite, emergency department, diagnostics, lab, pharmacy, food service, physicians clinic, specialty clinic, rehabilitation services, cardio pulmonary services, building support and a central energy plant.